
Address
2475 Barringer Lane # Gtr048, Murfreesboro, TN
Price
$ 489,473
Property Attributes
- MLS#3306510
- TypeTownhouse
- Listing Status Active
- CountyRUTHERFORD
- CityMurfreesboro
- NeighborhoodGardens of Three Rivers
- Zip37128
- Style
- Year Built2027
- Taxes$ 2300
- Price$ 489,473
- Bedrooms4
- Full Bathrooms3
- Half Bathrooms0
- Sqr Footage2044
Data Source:
Listing courtesy of RealTracs MLS as distributed by MLS GRID
Property Description
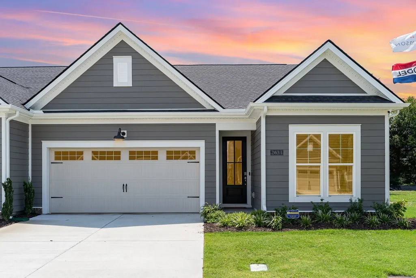
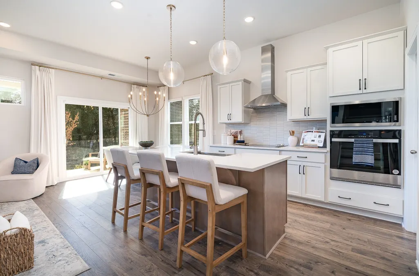
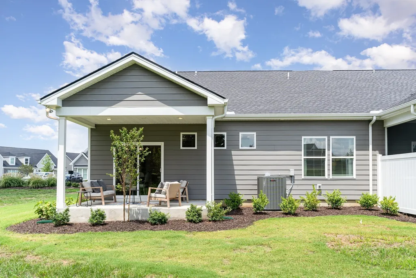
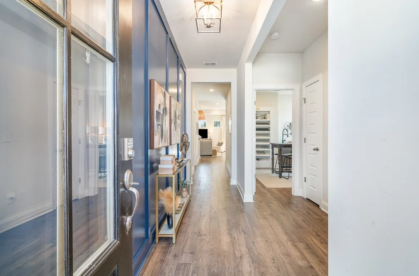
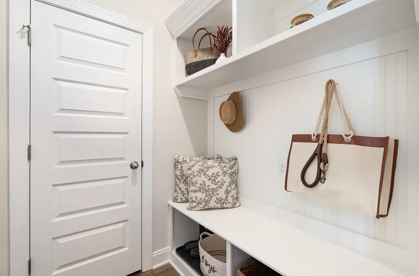
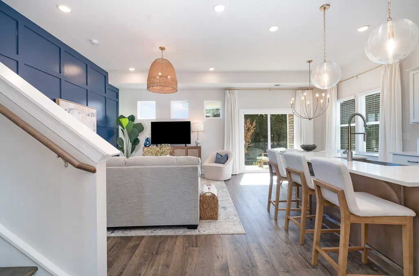
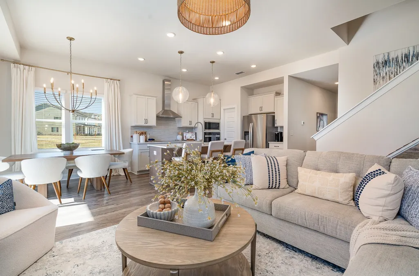
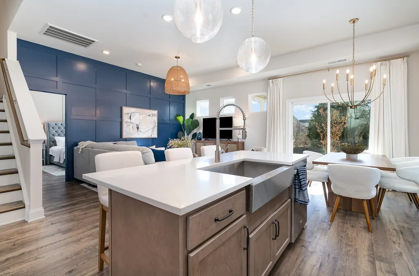
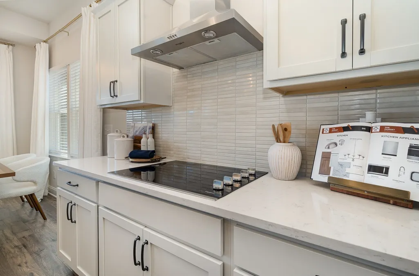
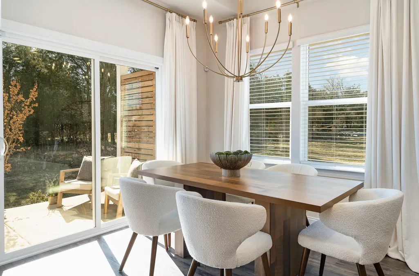
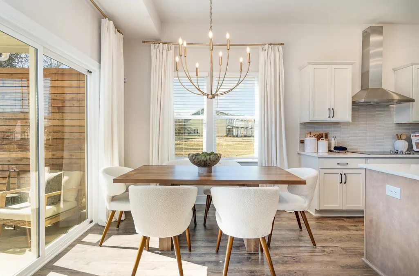
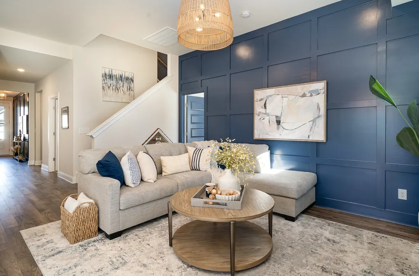
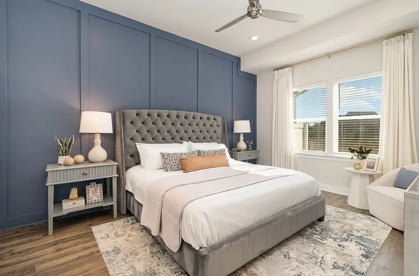
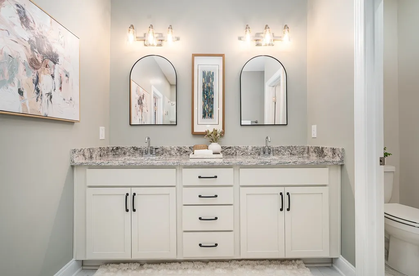
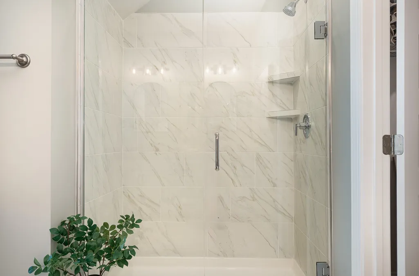
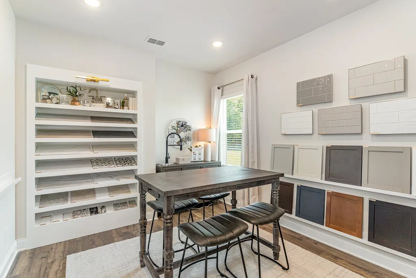
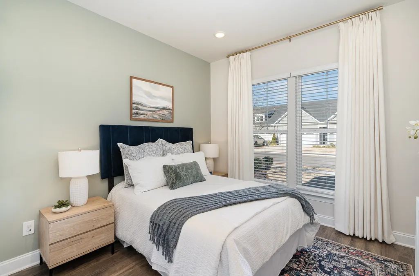
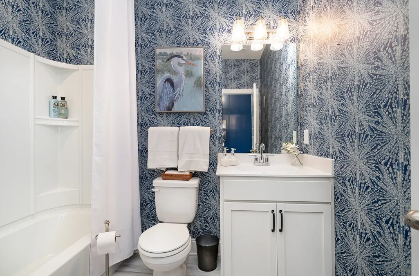
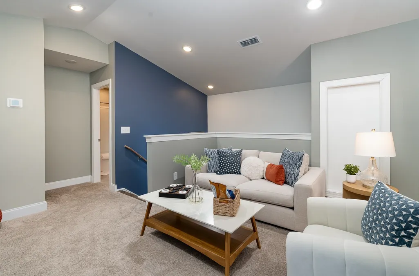
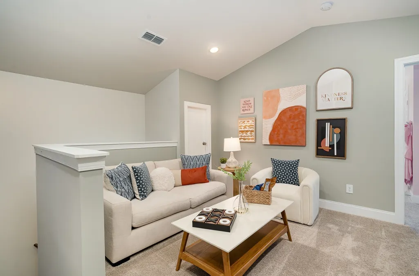
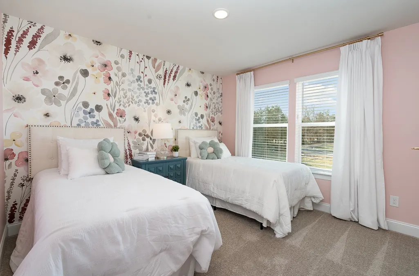
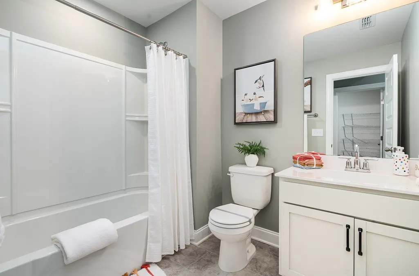
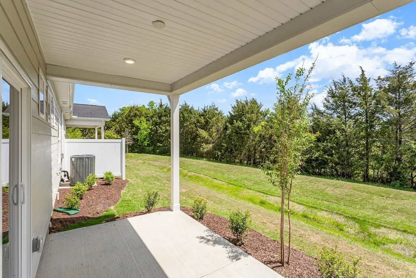
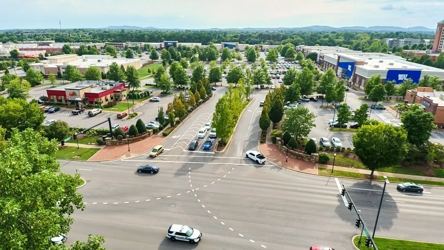
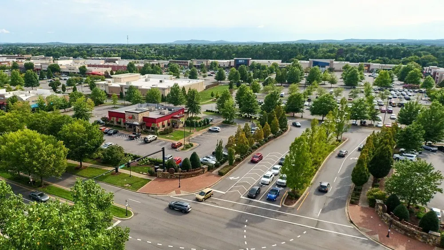
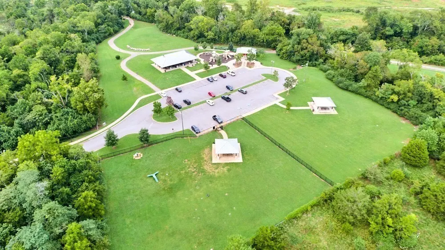
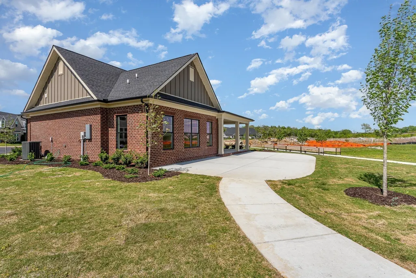
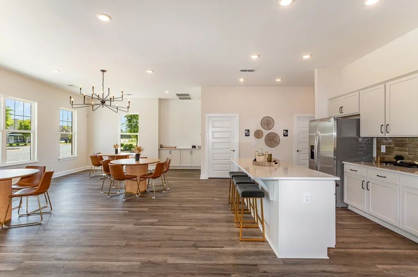
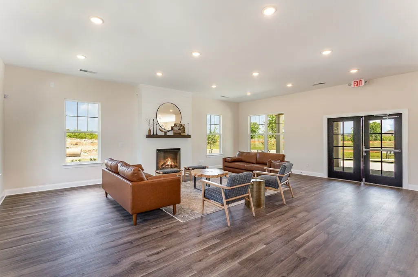
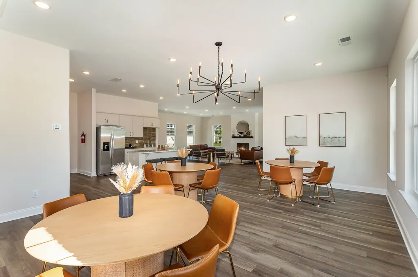
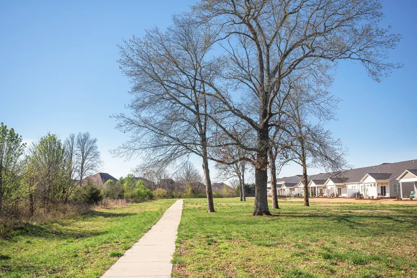
New Construction! Discover the Cambridge, a thoughtfully designed two‑story townhome that offers true one‑level living with the flexibility today’s buyers love. With 4 bedrooms and 3 baths across 2,044 square feet, this plan blends comfort, function, and modern style in one beautifully efficient layout. The main level features two to three first‑floor bedrooms, including a spacious primary suite with a walk‑in closet and 10’ ceilings that add openness and natural light. An inviting open kitchen and family room create the perfect setting for everyday living and effortless entertaining. Upstairs, a versatile loft provides even more space—ideal for a media room, playroom, home office, or guest retreat. A 2‑car garage comes included, and the low‑maintenance lifestyle offered in Gardens of Three Rivers makes this home as easy to live in as it is to love. Nestled in one of Murfreesboro’s most desirable communities, Gardens of Three Rivers offers modern curb appeal, designer‑selected interiors, sidewalks, green space, and convenient access to shopping, dining, and I‑840. Photos are of a previously built Cambridge.
| Elementary School | Middle School | High School |
|---|---|---|
| Rockvale Elementary | Christiana Middle School | Rockvale High School |
| Price History | |
|---|---|
| 7/27/2026 | Listed $489,473 |
General Features
| Living Area | 2044 |
|---|---|
| Sewer | Public Sewer |
| Heating | Central,Electric |
| Cooling | Central Air,Electric |
| Utilities | Electricity Available,Water Available |
| Possession | Close Of Escrow |
| Appliances | Built-In Electric Oven,Cooktop,Dishwasher,Disposal,Microwave,Stainless Steel Appliance(s) |
| HOA Fee | 200 |
| Garage Spaces | 2 |
| Association Fee Includes | Maintenance Structure,Maintenance Grounds,Insurance,Recreation Facilities |
| Construction Materials | Fiber Cement,Brick |
| Pets Allowed | Yes |
| Year Built | 2027 |
| Stories Count | 2 |
| Levels | Two |
| Unit Number | GTR048 |
| Property Subtype | Townhouse |
| HOA Fee 2 | 325 |
| Assoc Fee Paid Per | Monthly |
| County | Rutherford County,TN |
| New Construction | No |
| Property Type | Residential |
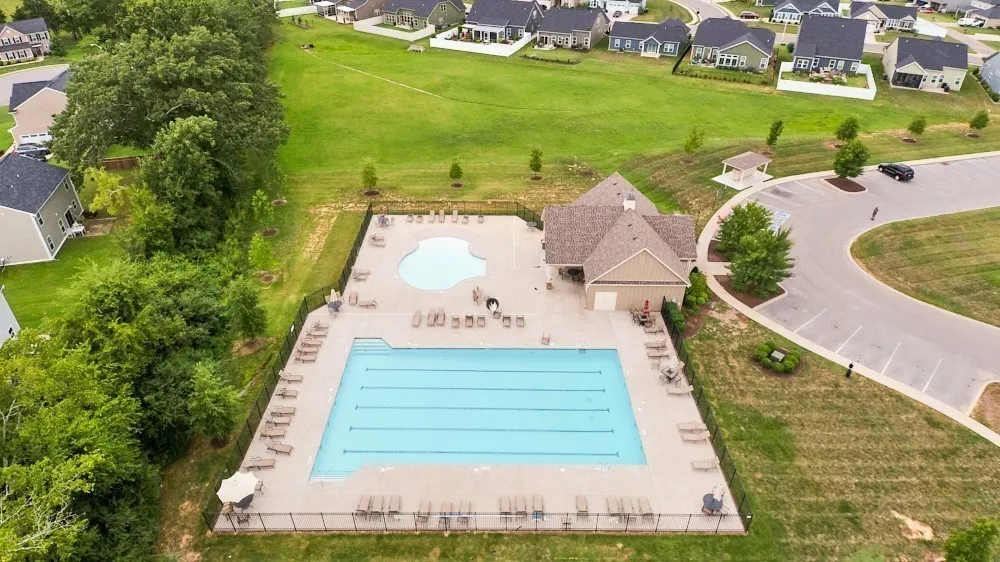
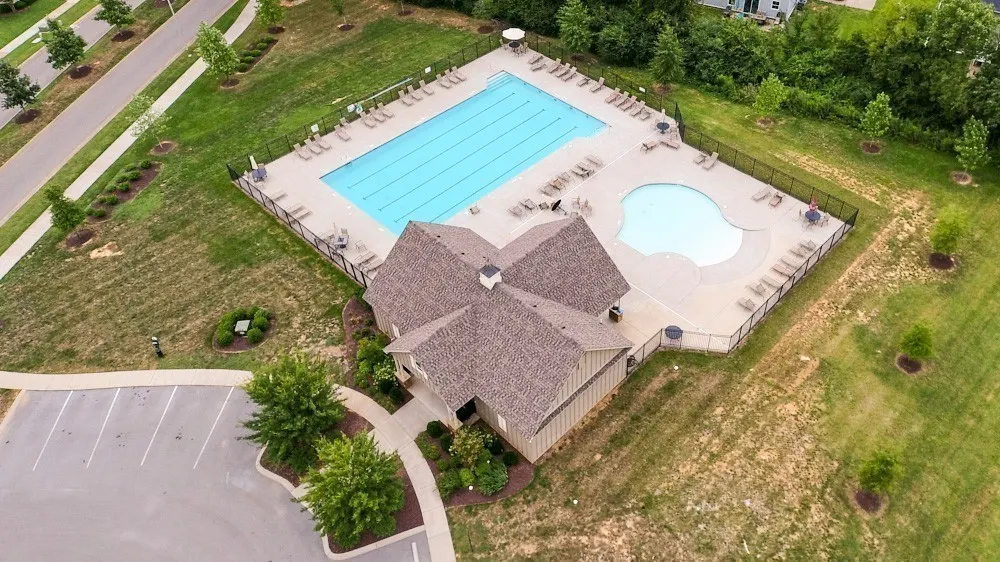
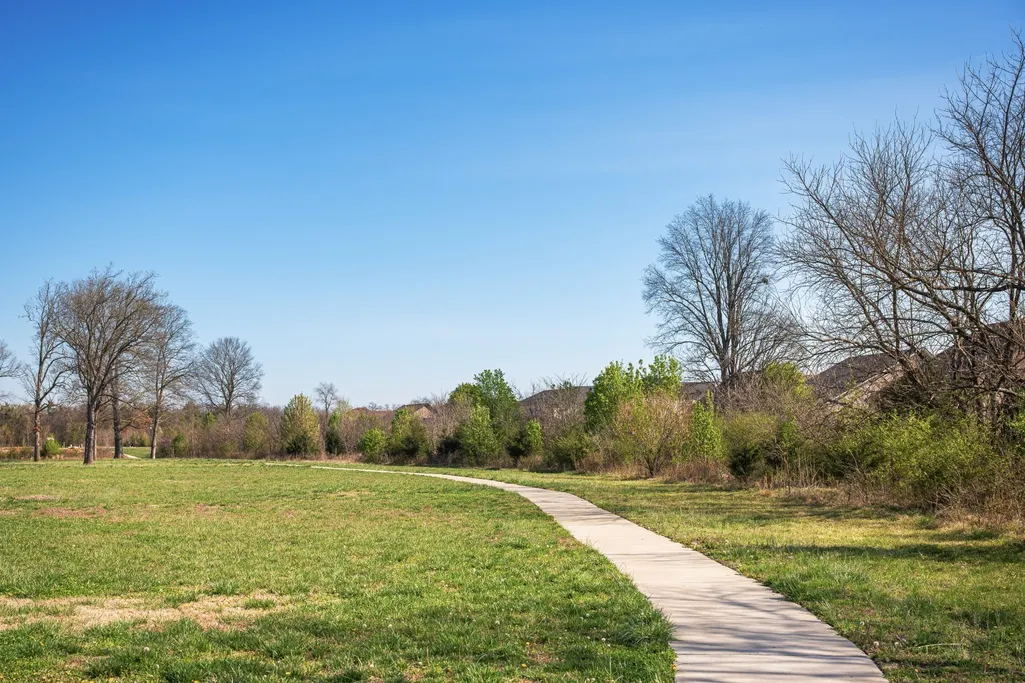
| Association Amenities | Clubhouse,Pool,Sidewalks,Underground Utilities,Trail(s) |
| Attached Garage | Yes |
| Subdivision Name | Gardens of Three Rivers |
| Garage Y/N | Yes |
| Full Baths | 3 |
| Status | Active |
| Directions | Take I-24 East to Exit 80. Turn right off of the exit onto Highway 99 (Salem Highway). Turn left on Cason Lane. After the 2nd roundabout turn left on Eldin Creek Drive. Model home will be on the corn |
| High School | Rockvale High School |
| City | Murfreesboro |
| Senior Community Y/N | No |
| Lot Size Units | Acres |
| HOA Fee 2 Frequency | One Time |
| Elementary School | Rockvale Elementary |
| Property Attached Y/N | Yes |
| Year Built Details | Approximate |
| Tax Annual Amount | 2300 |
| Middle/Junior High School | Christiana Middle School |
| Building Area Units | Square Feet |
| Living Area Units | Square Feet |
| Standard Status | Active |
Interior Features
| Basement | None |
|---|---|
| Flooring | Carpet,Wood,Luxury Vinyl,Tile |
| Air Conditioning Y/N | Yes |
| Heating Y/N | Yes |
| Above Grade Finished Area | 2044 |
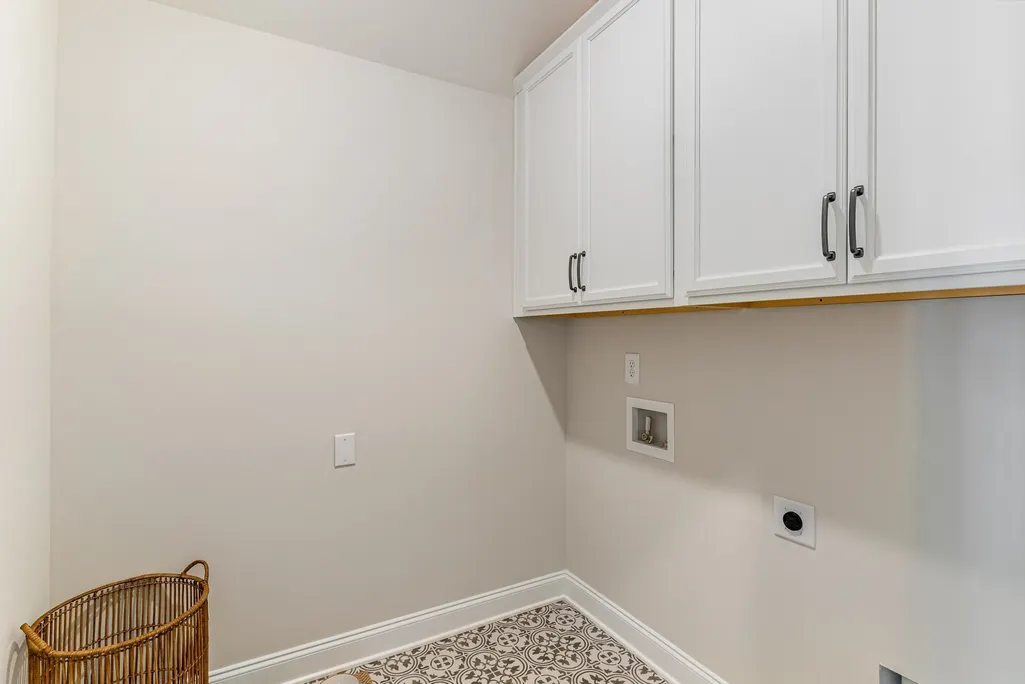
| Laundry Features | Electric Dryer Hookup,Washer Hookup |
| Total Bedrooms | 4 |
| Main Level Bedrooms | 3 |
| Below Grade Finished Area Unit Type | Square Feet |
| LivingAreaSource | Builder |
| Below Grade Finished Area Source | Builder |
| Above Grade Finished Area Source | Builder |
| Above Grade Finished Area Unit Type | Square Feet |
| Total Baths | 3 |
Exterior Features
| Parking Features | Garage Faces Front |
|---|---|
| Water Source | Public |
| Total Parking | 2 |
| Building Area Total | 2044 |
| Waterfront Y/N | No |
| Covered Spaces | 2 |
Amenities
- Foreclosure
- Views
- Short Sale
- New Construction
- Adult 55+
- Lease To Own
- No HOA Fees
- Furnished
- Pets
- Primary On Main
- Air Conditioning
- Seller Finance
- Green
- Fixer Upper
- Horse
- Golf
- Fireplace
- Deck
- Garage
- Basement
- Pool
Property vs Townhouse Average in 37128
Price
Taxes
Year Built
Visits
 The data relating to real estate for sale on this web site comes in part from the Internet Data Exchange Program of RealTracs Solutions as distributed by MLS Grid. Real estate listings held by brokerage firms other than Berkshire Hathaway HomeServices Woodmont Realty - Brentwood are marked with the Internet Data Exchange Program logo or thumbnail logo and detailed information about them includes the name of the listing brokers.
